Designing a commercial kitchen is one of the most critical decisions when opening a restaurant. A well-designed kitchen improves efficiency, reduces labor costs, ensures food safety, and creates a better working environment for your staff. A poorly designed kitchen, on the other hand, can lead to bottlenecks, accidents, and lost revenue.
At MightyChef, we've helped hundreds of restaurants design and outfit their kitchens. In this article, we'll walk through two real-world case studies based on actual CAD kitchen layouts: a curved fast-food burger shop (mall location) and an L-shaped Chinese tea restaurant (茶餐厅). We'll cover equipment selection, layout planning, workflow design, and budget considerations.
Case Study 1: Curved Burger Shop Kitchen (Mall Location)
Restaurant Profile
- Type: Fast-food burger shop (arc-shaped mall storefront)
- Seating: 30-40 seats (curved dining area)
- Kitchen area: 20-30 m² (curved back-of-house)
- Peak hours: Lunch (11:30-13:30) and dinner (17:30-20:00)
- Menu: Burgers, fries, chicken wings, soft drinks, milkshakes
- Daily output: 150-250 orders

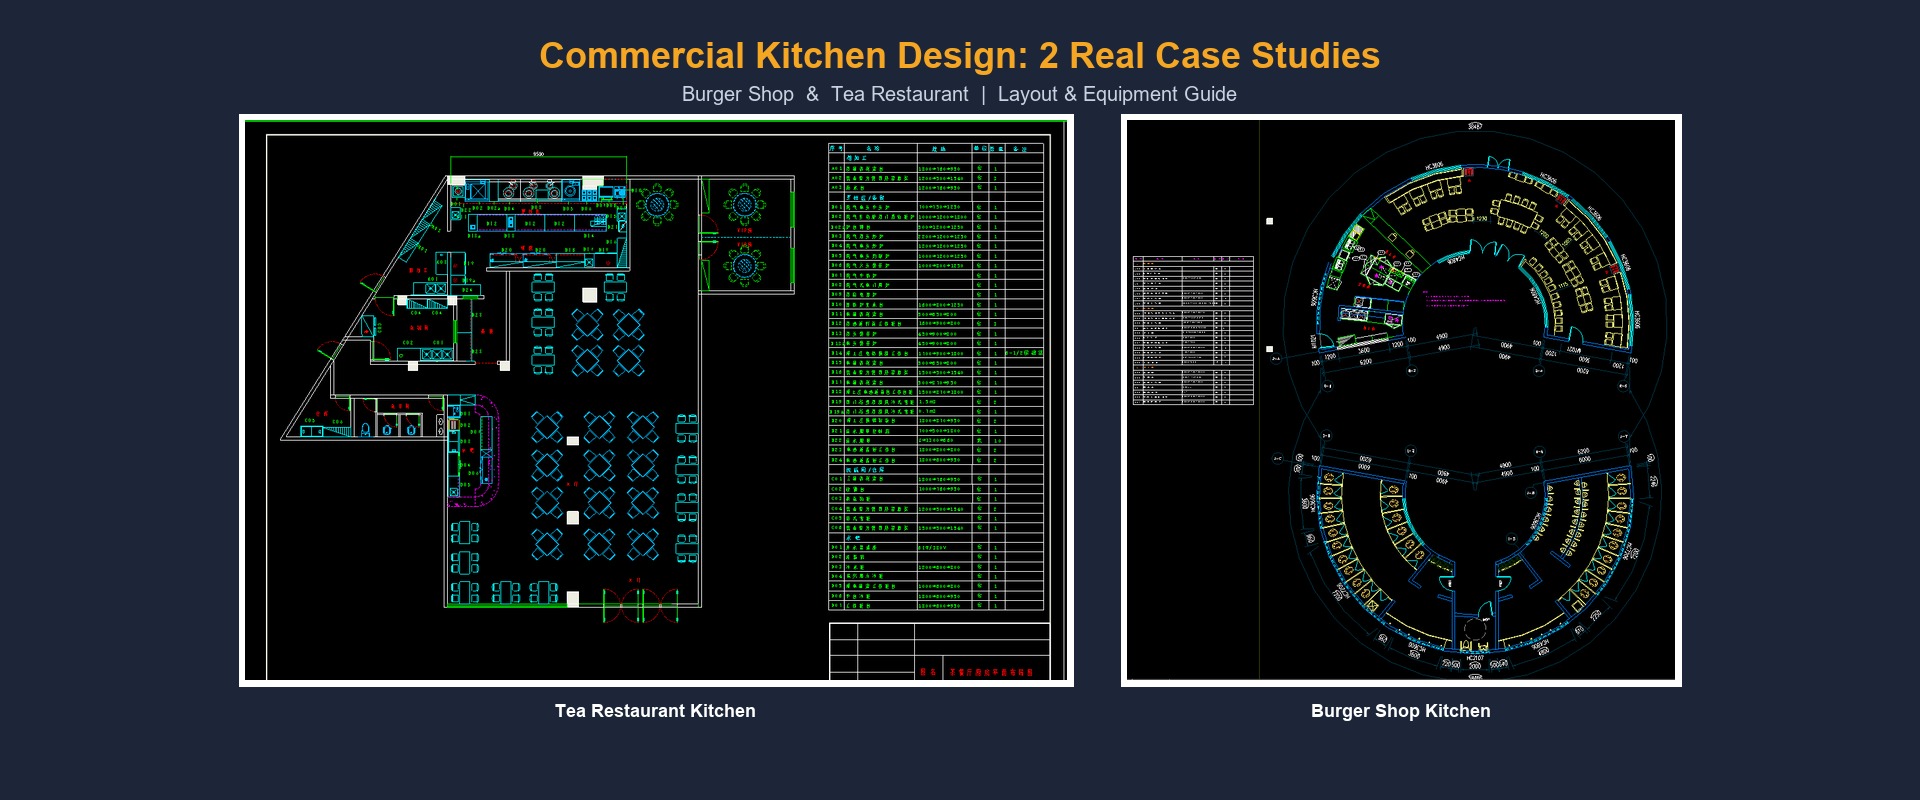
Actual CAD layout: curved burger shop with back-of-house kitchen and arc-shaped dining area
Kitchen Layout Strategy
This burger shop is located in a shopping mall with an arc-shaped storefront. The kitchen follows the curve of the space, with an assembly-line workflow along the back wall. The key is to minimize movement between stations and create a smooth flow from ingredient prep → cooking → assembly → service.
Recommended layout: Curved assembly line following the storefront arc, with cooking station on one end and beverage station on the other
Functional Zones
Zone 1: Cold Storage & Prep (4-5 m²)
- Reach-in refrigerator (2-door) for fresh patties, vegetables, sauces
- Reach-in freezer (1-door) for frozen fries, chicken wings
- Stainless steel prep table with refrigerated base (saladette) for topping assembly
Zone 2: Cooking Station (6-8 m²)
- Griddle/flat top grill (600-900mm) — for burger patties, eggs, bacon
- 2-tank fryer (2×15L) — for fries, chicken wings, onion rings
- Under-fired broiler or salamander — for toasting buns, melting cheese
- Ventilation hood covering entire cooking line
Zone 3: Assembly & Service (5-6 m²)
- Heated pass (warming shelf) for finished burgers
- French fry dump station / fry warmer
- Drink dispenser (soda fountain) and milkshake machine
- Order pickup counter with display screen
- Packaging station (burger boxes, paper bags, napkins)
Zone 4: Cleaning & Storage (3-4 m²)
- 3-compartment sink (wash, rinse, sanitize)
- Hand washing sink (separate, required by health code)
- Dry storage shelving for buns, packaging, paper products
- Waste bin and recycling station
Equipment List & Specifications
| Equipment | Specification | Qty | Purpose |
|---|---|---|---|
| Flat top griddle | 900mm, gas or electric, 3/4" thick plate | 1 | Patties, eggs, bacon |
| Double tank fryer | 2×15L, gas, with thermostat | 1 | Fries, wings |
| Salamander / cheese melter | Gas, wall-mounted or countertop | 1 | Toasting buns, melting cheese |
| 2-door reach-in refrigerator | 900L, 0-5°C, stainless steel | 1 | Fresh ingredients |
| 1-door reach-in freezer | 500L, -18°C, stainless steel | 1 | Frozen fries, wings |
| Refrigerated prep table (saladette) | 1200mm, 1/3 GN pans, cutting board | 1 | Topping assembly |
| Stainless steel worktable | 1500×600mm, with undershelf | 2 | Prep and packaging |
| Heated display / pass | 1200mm, heated shelf | 1 | Finished burgers |
| Fry warmer / dump station | Countertop, heated | 1 | French fries |
| Milkshake machine | 3-head, commercial | 1 | Milkshakes |
| Soda fountain | 6-8 flavor, with ice dispenser | 1 | Soft drinks |
| 3-compartment sink | Stainless steel, 450×450mm each | 1 | Warewashing |
| Hand sink | Stainless steel, with soap dispenser | 2 | Hand washing |
| Wall shelving | Stainless steel, 300mm deep | 4-6m | Storage |
| Ventilation hood | Stainless steel, with filters and fan | 1 set | Smoke and heat extraction |
Workflow Design
- Order received → Displayed on kitchen screen
- Grill cook → Places patties on griddle, monitors doneness
- Fry cook → Drops fries and wings in fryer simultaneously
- Assembly → Toasted bun + patty + toppings from saladette → wrapped
- Expediting → Burger + fries + drink → placed in bag → handed to customer
- Cleaning → Wipe down stations between rushes, full clean at close
Key Design Tips for Curved Mall Burger Shops
- Follow the curve of the storefront — place equipment along the back wall in a smooth arc
- Place the griddle and fryer side by side so one cook can manage both
- Keep the saladette (topping station) directly in front of the assembler
- Install a heated pass between cooking and assembly to hold finished patties
- Ensure the fryer has a dedicated exhaust hood (grease fire risk)
- Use a refrigerated prep table with a cutting board top — saves space and steps
- Keep the drink station near the service counter, not in the cooking area
- Maximize vertical storage with wall shelving — mall kitchens have limited floor space
Estimated Equipment Budget
USD $8,000 - $15,000 (excluding installation, ventilation, and plumbing). MightyChef can supply all equipment listed above at factory-direct pricing.
Case Study 2: L-Shaped Chinese Tea Restaurant (茶餐厅) Kitchen
Restaurant Profile
- Type: Chinese tea restaurant (Cha Chaan Teng / 茶餐厅) with L-shaped kitchen
- Seating: 60-80 seats (main dining + private rooms)
- Kitchen area: 50-70 m² (L-shaped layout along two walls)
- Peak hours: Breakfast, lunch, afternoon tea, dinner (4 service periods)
- Menu: HK-style noodles, rice plates, toast, egg tarts, milk tea, coffee, congee, BBQ/roast items
- Daily output: 300-500 orders

Actual CAD layout: L-shaped tea restaurant kitchen with Ming Dang (roast meat display), hot wok station, pastry/bakery section, dishwashing area, and dry storage
Kitchen Layout Strategy
This tea restaurant uses an L-shaped kitchen layout along two adjacent walls. One wing houses the hot cooking stations (wok, fryer, roast), while the other wing contains the pastry/bakery section, cold prep, and dishwashing. A key feature is the Ming Dang (明档) — an open roast meat display counter visible to customers, which serves as both a food presentation area and a selling point.
Recommended layout: L-shaped with Ming Dang display at entrance, hot kitchen on one wing, pastry/bakery on the other wing, and dishwashing at the far end
Functional Zones
Zone 1: Ming Dang / Roast Meat Display (3-4 m²)
- Glass-fronted roast meat display case (heated or ambient)
- Cutting board for slicing roast pork, duck, chicken
- Meat slicer (electric, 12" blade)
- Under-counter refrigeration for stored roast items
- Visible to customers — acts as a visual selling point
Zone 2: Hot Kitchen — Wok Station (8-10 m²)
- 2-burner Chinese wok range (high-BTU, 25,000-35,000 BTU each)
- Wok bench with condiment rail (soy sauce, oyster sauce, salt, sugar, etc.)
- Under-counter refrigeration for pre-portioned ingredients
- Powerful ventilation hood (Chinese cooking generates heavy smoke)
Zone 3: Deep Fry & Roast Station (5-6 m²)
- Single or double tank fryer (20-30L) — for fried chicken, spring rolls, dough sticks
- BBQ roaster / char siu oven — for roast pork, duck, chicken
- Combi oven or convection oven — for baking egg tarts, toast, buns
- Separate ventilation for fryer and roaster
Zone 4: Pastry / Bakery Section (5-6 m²)
- Spiral dough mixer (H20/H30) — for bread and pastry dough
- Deck oven or convection oven — for baking egg tarts, pineapple buns, toast
- Dough sheeter / roller — for pastry dough
- Proofing cabinet (optional)
- Stainless steel worktable for pastry prep
Zone 5: Noodle & Congee Station (4-5 m²)
- Noodle cooker (4-6 basket, gas or electric)
- Stock pot range (2-3 burners) — for broth and congee
- Under-counter refrigerator for noodles and toppings
- Hot water dispenser for blanching
Zone 6: Beverage Bar (4-5 m²)
- Commercial coffee machine (espresso machine + grinder)
- Milk tea / tea brewing station (tea brewers, warming plates)
- Blender for frappes and smoothies
- Ice machine and ice bin
- Display fridge for bottled drinks and desserts
Zone 7: Cold Prep & Storage (5-6 m²)
- 2-door reach-in refrigerator (fresh vegetables, meat, dairy)
- 1-door reach-in freezer (frozen items)
- Stainless steel prep tables (2-3 units)
- Double sink for washing vegetables and meat
- Dry storage shelving (noodles, rice, canned goods)
Zone 8: Dishwashing & Cleaning (5-6 m²)
- Hood-type or under-counter dishwasher (high-temp or chemical sanitize)
- 3-compartment sink for pre-wash and manual items
- Pot washing sink (large, deep) for woks and stock pots
- Clean and dirty dish tables (separate)
- Hand washing sink
Equipment List & Specifications
| Equipment | Specification | Qty | Purpose |
|---|---|---|---|
| Chinese wok range | 2-burner, 30,000 BTU each, gas | 1 | Stir-fry, fried rice, noodles |
| Roast meat display case (Ming Dang) | Glass-fronted, heated or ambient, 1200mm | 1 | Roast pork, duck, chicken display |
| Meat slicer | 12" blade, electric | 1 | Slicing roast meats |
| Double tank fryer | 2×20L, gas, with thermostat | 1 | Fried chicken, spring rolls |
| BBQ roaster / char siu oven | Gas, rotating spit, 6-8 chicken capacity | 1 | Roast pork, duck, chicken |
| Combi oven / convection oven | 6-tray, electric, digital controls | 1 | Egg tarts, toast, baking |
| Spiral dough mixer | H30 (30L), 2-speed, 2.2kW | 1 | Bread and pastry dough |
| Dough sheeter | Countertop or floor model | 1 | Pastry dough rolling |
| Noodle cooker | 6-basket, gas, 150L tank | 1 | Noodles, dumplings |
| Stock pot range | 2-burner, gas, for large pots | 1 | Broth, congee, soup |
| Flat top griddle | 600mm, gas or electric | 1 | Toast, eggs, pancakes |
| 2-door reach-in refrigerator | 900L, 0-5°C | 2 | Fresh ingredients |
| 1-door reach-in freezer | 500L, -18°C | 1 | Frozen items |
| Refrigerated prep table | 1500mm, 1/3 GN pans | 2 | Wok station and prep |
| Stainless steel worktable | 1800×600mm, with undershelf | 3 | Prep and plating |
| Espresso machine | 2-group, commercial, with grinder | 1 | Coffee, latte |
| Tea brewing station | 4-6 tea brewers, warming plates | 1 set | Milk tea, HK-style tea |
| Blender | Commercial, 2L, 1500W | 1 | Frappes, smoothies |
| Ice machine | 80-120 kg/day, air-cooled | 1 | Beverage ice |
| Display fridge | 2-door, glass front, 0-5°C | 1 | Bottled drinks, desserts |
| Hood-type dishwasher | High-temp, 40-60 racks/hour | 1 | Dishwashing |
| 3-compartment sink | Stainless steel, 500×500mm each | 1 | Pre-wash |
| Pot washing sink | Large, deep, 600×600mm | 1 | Pots and woks |
| Hand sink | Stainless steel | 3 | Hand washing |
| Vegetable cutter | Commercial, multi-function | 1 | Vegetable prep |
| Wall shelving | Stainless steel, 300-400mm deep | 8-10m | Storage |
| Ventilation hoods | Stainless steel, multiple zones | 1 set | Smoke and heat extraction |
Workflow Design
- Order received → Ticket printed or displayed at relevant station
- Ming Dang → Roast meat items sliced and plated (visible to customers)
- Wok station → Stir-fry dishes, fried rice, chow mein
- Fry/roast station → Fried items, roast meats (pre-portioned during prep)
- Pastry station → Egg tarts, toast, buns baked fresh
- Noodle station → Noodle soups, dumplings, congee
- Beverage bar → Milk tea, coffee, soft drinks prepared simultaneously
- Plating → All items converge at pass → server picks up and delivers
- Cleaning → Dishwashers clear plates continuously during service
Key Design Tips for L-Shaped Tea Restaurants
- Place the Ming Dang (roast meat display) near the entrance — it's a visual selling point and reduces cross-traffic
- Separate the wok station from other cooking areas — it generates the most heat, smoke, and noise
- Place the beverage bar near the dining area entrance for quick takeaway orders
- Install a powerful ventilation system over the wok station (Chinese cooking requires 2-3x more airflow than Western cooking)
- Use the L-shape to separate hot cooking (one wing) from prep/pastry/dishwashing (other wing)
- Use under-counter refrigeration at each cooking station to minimize trips to the walk-in
- Design the dishwashing area as a separate "dirty" zone, away from food prep
- Install a pot washing sink separate from the 3-compartment sink — woks and stock pots need more space
- Keep the pastry/bakery section away from the wok station — flour dust and grease smoke don't mix
Estimated Equipment Budget
USD $20,000 - $38,000 (excluding installation, ventilation, plumbing, and electrical work). MightyChef can supply all equipment listed above at factory-direct pricing, with customization available for voltage and plug types.
Comparison: Curved Burger Shop vs. L-Shaped Tea Restaurant
| Aspect | Curved Burger Shop | L-Shaped Tea Restaurant |
|---|---|---|
| Kitchen area | 20-30 m² | 50-70 m² |
| Layout shape | Curved / arc (mall) | L-shaped (two walls) |
| Cooking methods | Grilling, frying | Stir-fry, frying, roasting, baking, boiling |
| Special feature | Compact assembly line | Ming Dang (roast meat display) |
| Staff per shift | 2-3 cooks | 4-6 cooks + 1-2 beverage staff |
| Equipment count | ~15 major items | ~28 major items |
| Equipment budget | $8,000 - $15,000 | $20,000 - $38,000 |
| Ventilation needs | Moderate | High (especially wok station) |
| Workflow type | Linear assembly line | Parallel stations converging at pass |
| Peak duration | 2 hours (lunch/dinner) | 4+ hours (multiple service periods) |
Universal Kitchen Design Principles
Regardless of restaurant type or layout shape, these principles apply to every commercial kitchen design:
1. Follow the Workflow
Arrange equipment in the order food moves: receiving → storage → prep → cooking → plating → service → warewashing. This minimizes cross-traffic and reduces steps for staff.
2. Separate Dirty and Clean Zones
Keep raw food prep separate from cooked food handling. Place the dishwashing area away from food prep stations to prevent contamination.
3. Ensure Adequate Ventilation
Every cooking station that produces heat, smoke, or grease needs proper ventilation. A good hood system keeps the kitchen comfortable, reduces fire risk, and complies with health codes.
4. Plan for Storage
Include enough dry, cold, and frozen storage. Wall shelving, under-counter storage, and reach-in refrigerators at each station reduce unnecessary movement.
5. Consider Ergonomics
Work surfaces should be at comfortable heights (850-900mm for prep). Place frequently used items within easy reach. Install anti-fatigue mats at standing stations.
6. Leave Room for Maintenance
Ensure equipment can be pulled out for cleaning and repair. Leave at least 100-150mm clearance behind refrigeration units for airflow.
7. Plan for Growth
Design with some flexibility. Leave space for an additional fryer or oven if volume increases. Use modular equipment that can be reconfigured.
8. Comply with Health Codes
Separate hand sinks from food prep sinks. Use color-coded cutting boards. Ensure proper drainage and flooring. Consult local health department requirements early in the design process.
How MightyChef Can Help
At Guangzhou MightyChef Catering Equipment Co., Ltd., we don't just sell equipment — we help you design a kitchen that works for your specific menu, space, and budget.
- Free kitchen layout consultation — Share your floor plan and menu, and we'll recommend equipment and layout
- Complete equipment supply — One-stop sourcing for all kitchen equipment, from ranges to refrigeration to smallwares
- OEM/ODM customization — Custom branding, voltage, plug types, and equipment modifications
- Factory-direct pricing — No middleman markup, competitive pricing for bulk orders
- Quality assurance — CE certified equipment, stainless steel construction, commercial-grade components
- After-sales support — Spare parts supply, technical assistance, and user manuals
Whether you're opening a small curved burger shop in a mall or a full-service L-shaped tea restaurant, MightyChef has the equipment and expertise to help you build a kitchen that's efficient, durable, and cost-effective. Contact us today for a free consultation and customized equipment quote.
FAQs
How much does a commercial kitchen cost to set up?
It depends on the size and type of restaurant. A small fast-food kitchen can cost $8,000-$15,000 for equipment, while a full-service tea restaurant kitchen may cost $20,000-$38,000+. Installation, ventilation, plumbing, and electrical work add 30-50% to the equipment cost.
What's the most important equipment in a commercial kitchen?
There's no single most important piece — it depends on your menu. For a burger shop, the griddle and fryer are critical. For a Chinese tea restaurant, the wok range, Ming Dang display, and ventilation system are essential.
How small can a commercial kitchen be?
A minimal commercial kitchen can be as small as 15-20 m² for a simple operation (coffee shop, juice bar). For a full restaurant with cooking, plan for at least 25-30% of total floor area being kitchen space.
What is a Ming Dang (明档)?
Ming Dang is an open kitchen or display counter where food is prepared or displayed in full view of customers. In Chinese tea restaurants, it's commonly used for roast meat (char siu, duck, chicken) display and slicing. It serves as both a functional station and a visual selling point.
Do I need a walk-in refrigerator?
Not necessarily. Small restaurants can use reach-in refrigerators and freezers. Walk-ins are typically needed for restaurants with 100+ seats or high-volume operations that store large quantities of fresh ingredients.
How do I choose between gas and electric equipment?
Gas is preferred for woks, griddles, and fryers due to instant heat and lower operating costs in most regions. Electric is better for ovens, proofers, and equipment where precise temperature control is needed. Consider your utility costs and available infrastructure when deciding.
Can MightyChef help with kitchen design?
Yes! We offer free kitchen layout consultation. Share your floor plan dimensions and menu with us, and we'll recommend equipment placement, workflow design, and a complete equipment list tailored to your needs.